
TAQA : The Art of Aluminium Systems

B2B Architectural Solutions

Aluminium Systems for Project Professionals

TAQA Aluminium Systems brings together product categories for façade, fenestration, railing, partition and finishing applications. Explore system options relevant to your project and coordinate product requirements with your design, fabrication and execution teams.

Architects & Consultants Aluminium Fabricators Builders & Developers Contractors & Procurement
Contemporary commercial building with a modern architectural facade
Built Around Project Requirements Explore relevant aluminium system categories for architectural design, specification and project coordination.
Façade & Fenestration Explore curtain wall, semi-unitized and door and window categories.
Fabrication & Interiors Review partition, railing, shower enclosure and hardware categories.
Finishing Coordination Discuss powder coating and anodizing requirements for your project.

Applications & Project Types

Aluminium Systems Across Project Applications

Different projects require different system categories and levels of coordination. Explore these application areas to identify relevant TAQA product categories for your design, specification, fabrication or procurement discussions.

Commercial building with contemporary architectural facade 01

Architects · Façade Consultants

Façade & Building Envelope

Explore façade system categories for commercial building elevations, architectural glazing concepts and project-specific envelope design.

Relevant categories Curtain Wall / Semi Unitized Powder Coating · Anodizing
Explore Product Range
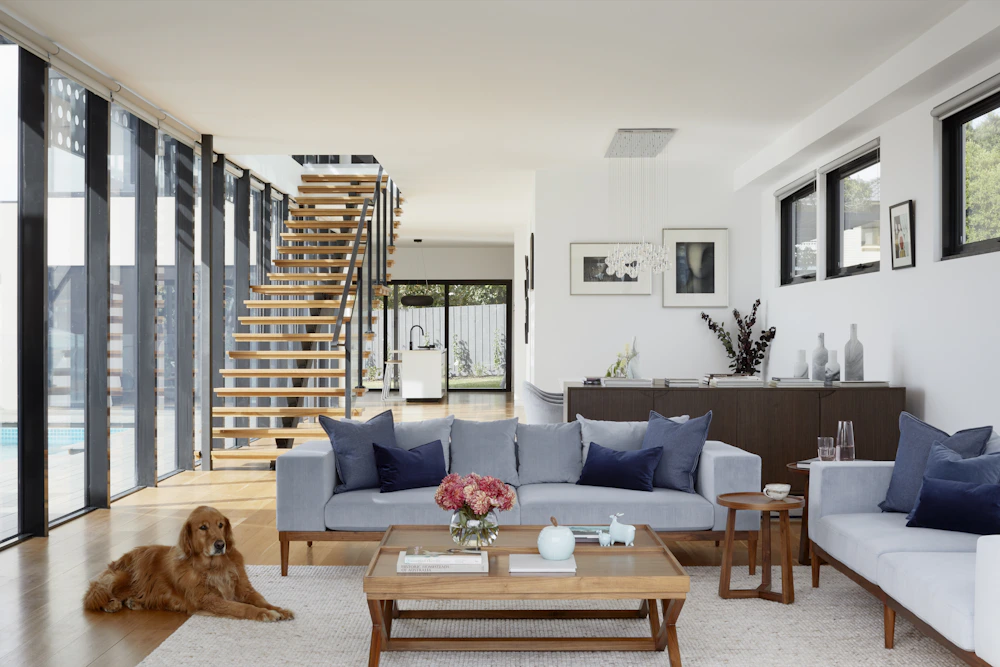
Contemporary building interior with extensive glazing 02

Fabricators · Developers · Contractors

Doors & Windows

Review aluminium door and window system categories for project-based selection, fabrication planning and specification coordination.

Relevant categories System Aluminium Doors & Windows Hardware & Accessories
Explore Product Range
Professional commercial office interior 03

Interior Consultants · Fit-Out Teams

Commercial Interiors

Consider partition and enclosure categories for office fit-outs, commercial interiors and flexible workspace planning.

Relevant categories Sliding Partitions Internal Partitions · Hardware
Explore Product Range
Contemporary architectural exterior and balcony details 04

Specialist Fabricators · Contractors

Railings & Shower Enclosures

Explore railing and shower enclosure categories for relevant building projects and interior fit-out requirements.

Relevant categories Aluminium Railing Systems Shower Cubicals · Hardware
Explore Product Range
Modern architectural facade with clean building lines 05

Procurement · Manufacturers · Project Teams

Hardware & Surface Finishing

Coordinate accessory selection and finish requirements as part of product specification, fabrication and procurement planning.

Relevant categories Hardware & Accessories Powder Coating · Anodizing
Explore Product Range
```

Project Collaboration

A Clearer Approach to Aluminium System Selection

Every project involves different stakeholders, specifications and execution requirements. A structured discussion helps bring product selection, design intent and fabrication considerations into alignment.

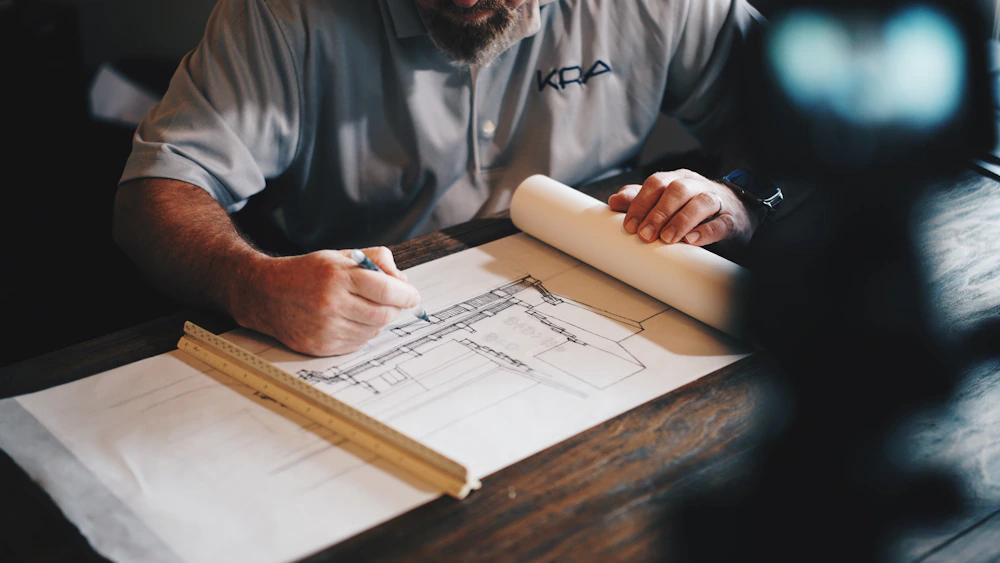
Architectural project drawings and design planning
Project-Focused Coordination

From Project Brief to Product Discussion

Start with the application, intended system category and requirements relevant to your project.

01

Share Project Requirements

Outline the project type, application, approximate scope and key requirements for an initial discussion.

02

Identify Product Categories

Explore relevant categories such as façades, doors and windows, partitions, railings or finishing.

03

Review Specifications

Identify the technical information, dimensions, finish requirements and compatibility checks needed.

04

Coordinate Next Steps

Align the relevant design, fabrication, procurement and project stakeholders on the requirements to be confirmed.

Built for B2B Project Stakeholders

Architects & Designers Façade Consultants Aluminium Fabricators Builders & Developers Contractors Procurement Teams

Have an Upcoming Project?

Contact TAQA to share your requirements and discuss relevant aluminium system categories and available product information.

Discuss Your Project
B2B Technical Coordination

Better Project Decisions Start With the Right System Information

Every project has its own design intent, site conditions and performance requirements. TAQA brings the conversation around aluminium system selection, finishes and project requirements into one focused discussion for professional project teams.

Modern commercial building facade illustrating aluminium system applications
From Design Intent to Product Discussion Bring the project context, product category and finish expectations together before moving to the next stage.
01

Project Requirements

Share the project type, application area, approximate scope and relevant design or site considerations to establish the context for a product discussion.

02

Product Category Selection

Identify relevant aluminium systems, doors and windows, façade applications, partitions or associated product categories according to the project's intended use.

03

Finish & Specification Discussion

Outline finish preferences, design expectations and available specification documents needed for the project team's review. Final suitability should be confirmed against project requirements.

04

Coordination With Project Stakeholders

Help frame the next discussion between architects, consultants, fabricators, contractors and procurement teams around the relevant product and project information.

For project teams: Keep drawings, schedules, application details and required finish information ready where available. These details can help make the initial enquiry more specific and productive.

Discuss Your Project Requirements With TAQA

Share your application, product interests and project context to start a focused B2B enquiry.

Submit a Project Enquiry →