Grow With TAQA
Explore the ways we can work together.
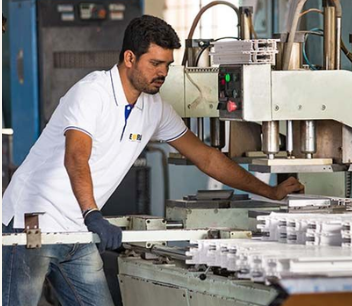
Fabricators

Projects
( Government & Private )
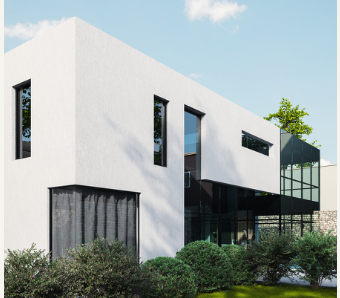
Residential & Commercial
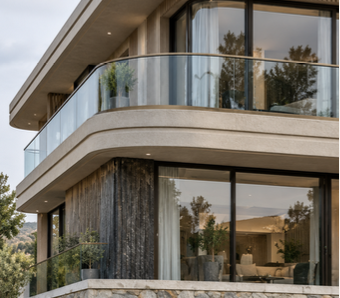
End Customers

Builders, Architects
& Contractors
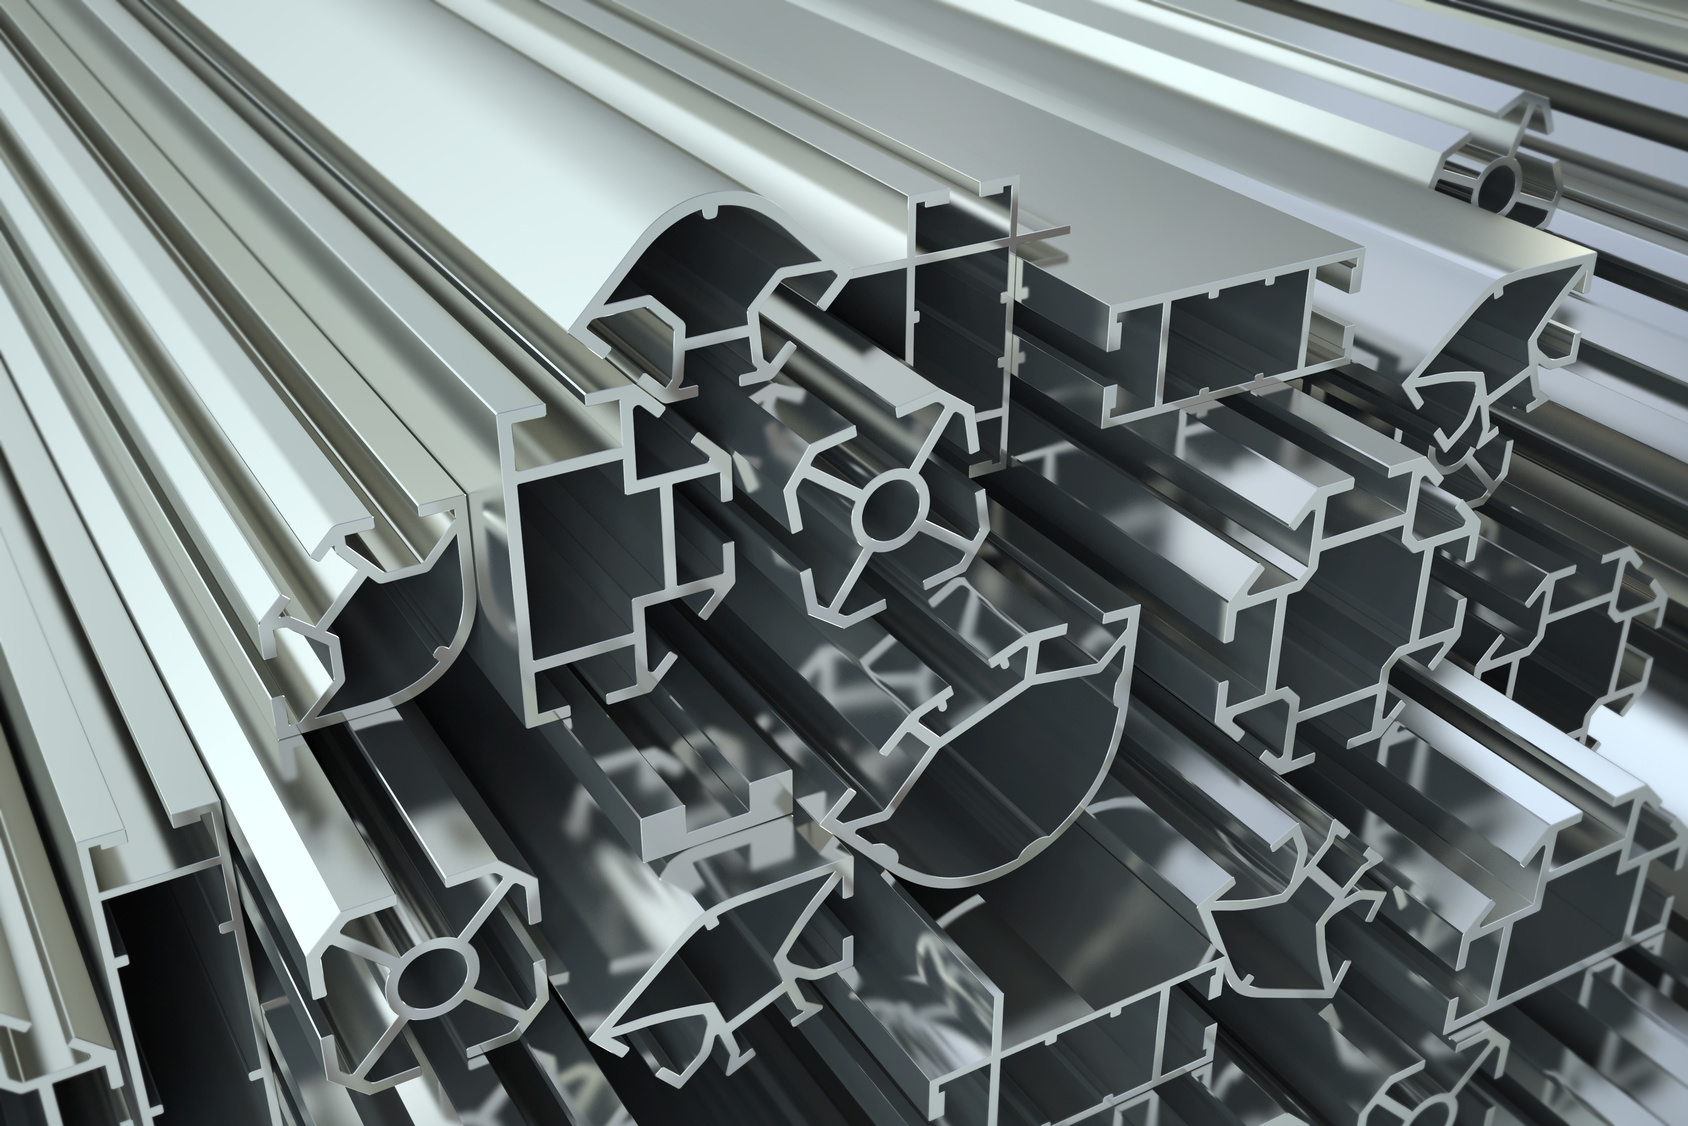
Dealers, Distributors
& Resellers
Become A Partner

ONE SYSTEM
PARTNER.
Multiple possibilities.
From the first line on a drawing to the final detail in a home.
THE PROJECT JOURNEY
-
01 / Builders, Architects, Contractors
Freedom to shape
A Cohesive System Palette for Refined Proportions, Opening Types & Architectural Intent.
-
02 / Fabricators
Confidence in the details
Coordinated Profiles, Hardware & Gaskets for Efficient Fabrication Planning.
-
03 / Projects (Government & Private)
A portfolio with purpose
System Options That Connect Design Aspirations with Project Specifications.
-
04 / Dealers, Distributors, Resellers
Clarity on site
An Integrated Approach to Components & Installation Coordination.
-
05 / End Customer
The experience of space
Elegant Openings, Natural Daylight & Thoughtful Everyday Functionality.
For Architects & Designers
YOUR VISION.
THE RIGHT SYSTEM.
Architectural Intent Deserves Thoughtful System Selection.
TAQA's Aluminium Systems Portfolio provides a starting point for exploring Product Categories relevant to different Building Designs. Architects and Designers can review Application Needs, System Configurations and Project Requirements when developing their Specifications.
Project Considerations
- ✓ Selection of Relevant Aluminium System Categories
- ✓ Architectural Appearance and Opening Configuration
- ✓ Glazing, Hardware and Component Coordination
- ✓ Review of Available Product and Technical Documentation
- ✓ Project-Specific Requirements and Design Constraints

Begin with the Building Concept. Evaluate the System against the Project's actual Requirements.
FROM PROFILE
TO FINISHED SYSTEM
Every Fabrication Project begins with the right System Selection. TAQA's Aluminium Systems Portfolio supports informed discussions around System Configurations, Compatible Components and Application-Specific Requirements.

A More Considered Approach to Fabrication
Align System Selection with Project Drawings, Opening Requirements, Hardware Choices and Installation Conditions. Reviewing these details early can help teams coordinate the Fabrication Process more clearly.
-
01
System Configuration Identify the relevant Door, Window, Façade, Partition or Railing System for the application.
-
02
Compatible Components Review Hardware, Accessories and Glazing Requirements against the selected System Documentation.
-
03
Project-Specific Coordination Confirm Dimensions, Fabrication Details and Installation Interfaces using approved Project Information.
Start with the Intended Application and the appropriate System Configuration.
Review Project Drawings, Hardware Compatibility and relevant Technical Details.
Validate Specifications and Fabrication Requirements before proceeding.
BETTER SYSTEM
CHOICES.
BETTER
PROJECT COORDINATION.
Architectural Aluminium Systems are one part of a wider project. TAQA supports informed product discussions around intended applications, design requirements and coordination with the wider project team.

Building type, design intent, opening configurations and project requirements all contribute to choosing a suitable Aluminium System.
Key Considerations Across the Project
A structured discussion helps teams identify the relevant details before System Selection and Technical Coordination move forward.
Project Requirements
Establish the building type, intended application, design objectives and relevant project constraints.
System Portfolio
Review applicable options across Curtain Walls, Doors & Windows, Railing Systems, Partitions and other relevant categories.
Technical Coordination
Identify the drawings, dimensions, Glazing Details, Hardware Requirements and Technical Documentation that need confirmation.
Fabrication & Installation Interfaces
Coordinate System Selection with Fabrication Planning, adjoining building elements and Installation Requirements.
Specification Review
Confirm project-specific Performance Requirements and applicable technical details against approved Product Documentation.